




AI Home Design: How to Redesign Any Room in Your House in Minutes
You have a room you don’t love, a phone full of Pinterest screenshots, and zero desire to pay $150 an hour for a designer just to see one idea. AI home design closes that gap. Snap a photo of your current space, pick a style, and get a photorealistic redesign of that exact room in about 30 seconds — furniture, wall color, lighting, and layout swapped while the windows, ceiling height, and footprint stay true to your real four walls.
This guide walks through redesigning an entire house room by room — living room, kitchen, bedroom, and bathroom — using AI, plus where these tools genuinely help and where you still need a human.
What AI home design actually does
AI home design tools take a photo of a real room and generate a redesigned version of that same room in a style you choose, keeping the architecture intact. Unlike mood boards or generic 3D rooms, the output is anchored to your space: your window placement, your fireplace, your awkward corner. Modern tools like GenRoom go beyond interiors to handle facades and exteriors, yards and landscaping, and virtual staging for empty rooms — so the same workflow covers your whole property, not just the couch.
The typical loop looks like this:
- Upload a well-lit photo of the room.
- Choose a style from a library (50+ presets is common) or type your own prompt.
- Generate and wait roughly 30 seconds for a photorealistic result.
- Refine with text edits — “make the sofa navy,” “add a rug,” “warmer lighting.”
One important boundary: a render is a visualization, not a blueprint. It shows you what a look feels like in your room. It does not replace an architect, structural engineer, or contractor when you’re moving walls, plumbing, or load-bearing anything.
Living room: test big style swings before you commit
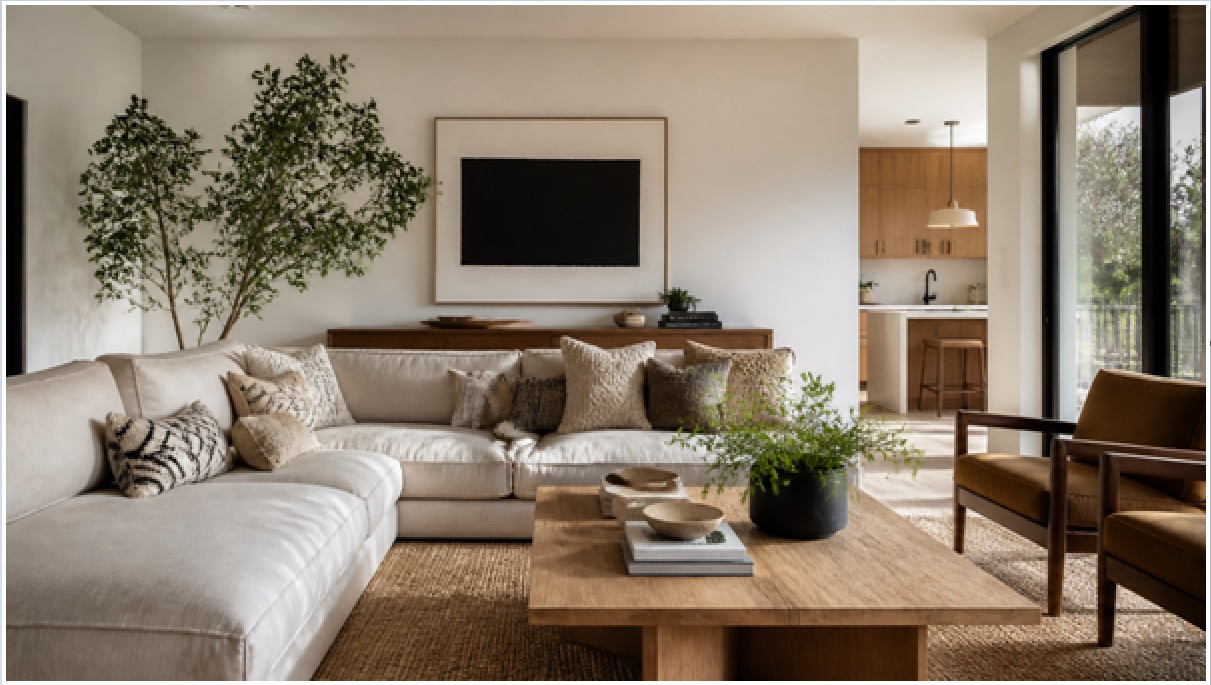
The living room is where AI design pays off fastest, because it’s the room with the most style decisions and the highest furniture cost. Before you buy a $1,800 sectional, generate the room in five directions — mid-century modern, Japandi, warm minimalist, coastal, industrial — and see which one actually fits your light and your layout.
Practical tips for the living room:
- Shoot from a corner so two walls and the floor are visible — the AI has more geometry to work with.
- Use reference photos (many tools accept up to 5) to lock in a specific sofa shape or color palette you already love.
- Generate at higher resolution (4K on Pro tiers) when you want to zoom in on textures and finishes.
Kitchen: preview finishes without a $30k gamble
For kitchens, AI design is best used to preview finishes and color combinations before you order cabinets, counters, or backsplash — the choices that are expensive and permanent. Swap white shaker cabinets for deep green, test a quartz waterfall island against butcher block, or see whether brass or matte-black hardware suits the room, all from one photo.
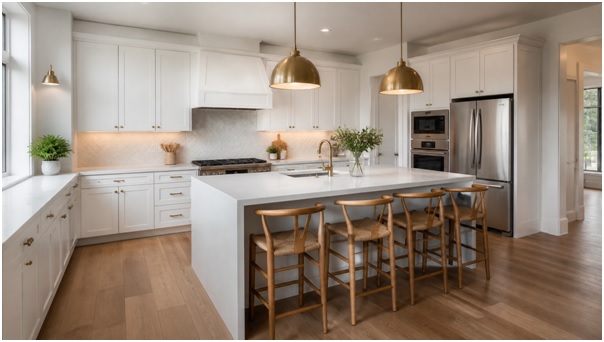
Testing cabinet color, counter material, and hardware finish in a render costs nothing; changing them after installation costs thousands.
Because kitchens involve real construction, treat the render as a decision aid you hand to your contractor — not a plan they build from. The AI won’t know your gas line runs behind that wall.
Bedroom: settle the calm-vs-cozy question fast
In the bedroom, AI design helps you resolve the mood before you spend on bedding, paint, and lighting. Generate the room as a serene neutral retreat, then as a rich moody sanctuary, and you’ll usually know within two renders which one you’ll actually want to wake up in.
Good bedroom uses:
- Test paint colors against your actual daylight instead of trusting a 2-inch swatch.
- Try headboard styles and nightstand pairings before buying.
- Use private generation if you’d rather your bedroom photos not train a public model — a feature worth checking for on any tool you use.
Bathroom: rearrange the look, not the plumbing
For bathrooms, AI design shines at previewing tile, vanity, and fixture styling while keeping your existing plumbing layout in place. You can see a subway-tile-and-brass scheme or a spa-like stone look in your real bathroom without gutting anything — ideal for planning a cosmetic refresh.
Just keep the same guardrail in mind: moving a toilet, tub, or shower drain is plumbing work. Use the render to nail the aesthetic, then get a pro to price the reality.
How much does AI home design cost?
AI home design is dramatically cheaper than hiring a designer, with most tools running from free starter credits up to about $30 per month for unlimited-feeling use. For comparison, a single in-person design consultation often costs more than a full year of an AI tool.
Here’s how GenRoom’s pricing lines up as an example of the category:
| Plan | Price | Best for |
| Free starter | $0 | Trying a few rooms with starter credits |
| Start | $6.99 | A single room or quick refresh |
| Basic | $19.99 | Redesigning several rooms at once |
| Pro | $29.99 | Whole-home projects, 4K output, Pro Model |
Even the Pro tier costs less than one throw pillow’s worth of buyer’s remorse. The real savings come from not buying the wrong sofa, the wrong paint, or the wrong tile in the first place.
Getting better results: a few concrete rules
The quality of an AI redesign depends far more on your input photo and prompt than on the tool’s marketing. A sharp, evenly lit, wide shot beats a dim phone snap every time.
- Light it well. Shoot during the day with curtains open; avoid harsh shadows and blown-out windows.
- Get the whole room. Stand in a corner and capture floor-to-ceiling so the AI understands scale.
- Be specific in prompts. “Warm Scandinavian living room with a boucle sofa, oak floors, and a large arched floor lamp” beats “make it nice.”
- Iterate with the AI Editor. Change one thing at a time with text prompts rather than regenerating from scratch.
- Use references. Feeding 2–5 reference images pulls the result toward a look you already know you like.
The Bottom Line
AI home design turns the most expensive part of decorating — guessing wrong — into a 30-second, near-free experiment you can run for every room in your house. Use it to settle style debates, preview finishes, and hand your contractor a clear visual target, room by room from living room to bathroom. Just remember the line between a render and a blueprint: the AI shows you the look, but a licensed pro still builds the walls. Start with one room, generate a few directions, and let the images — not your anxiety — decide what you buy.
Frequently asked questions
Is AI home design accurate to my actual room?
Yes — the whole point is that the redesign is generated from a photo of your real space, so windows, doors, and proportions stay recognizable. The furniture and finishes change; your four walls don’t.
Can AI redesign the outside of my house and yard too?
Yes. Tools like GenRoom handle facades, exteriors, and landscaping in addition to interiors, so you can preview a new paint color, siding, or garden layout from the same kind of photo upload.
Does an AI render replace an interior designer or architect?
No. It replaces the early exploration stage — trying ideas cheaply and fast. Structural changes, permits, and buildable plans still require licensed professionals; the render is a visualization, not a blueprint.
How long does one redesign take?
About 30 seconds per photorealistic render on most tools, which is why testing 5–10 style directions in an evening is realistic.
Can I sell or stage an empty property with it?
Yes — virtual staging fills an empty room with furniture in a render, which is a common, low-cost way to help buyers picture a space in listing photos.